
Address
213 Jones Mill Road, Williamsburg, VA
Price
$ 599,000
Property Attributes
- MLS#2624732
- TypeSingle Family
- Listing Status Pending
- CountyJames City
- CityWilliamsburg
- Area118 - James City Co.
- NeighborhoodPowhatan Secondary
- Zip23188
- Style
- Year Built1994
- Taxes$ 3886
- Price$ 599,000
- Bedrooms4
- Full Bathrooms2
- Half Bathrooms1
- Sqr Footage3064
- Lot Size0.254 Acres
Data Source:
Central Virginia Regional MLS (CVRMLS)
Property Description
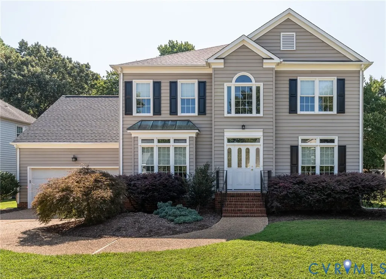
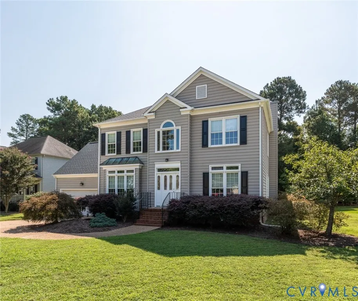
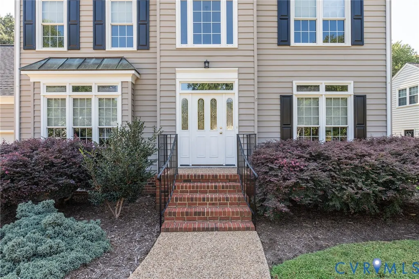
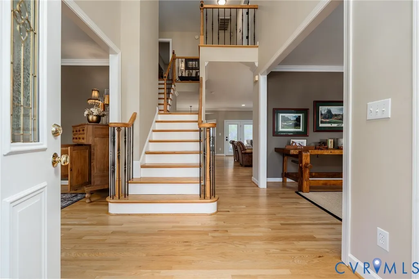
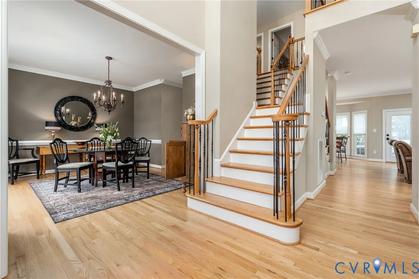
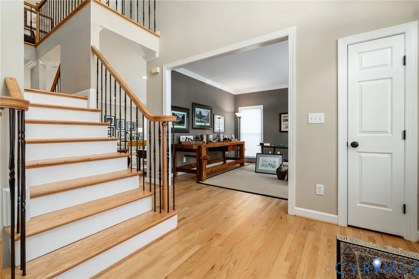
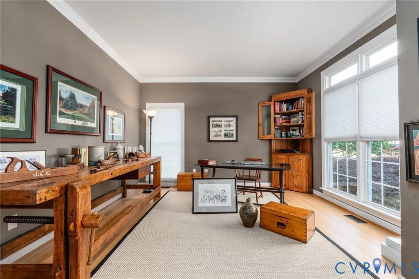
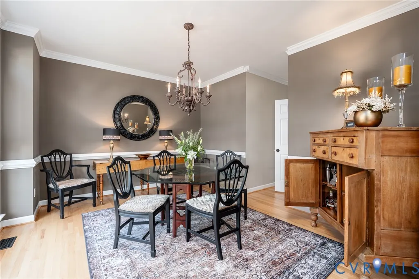
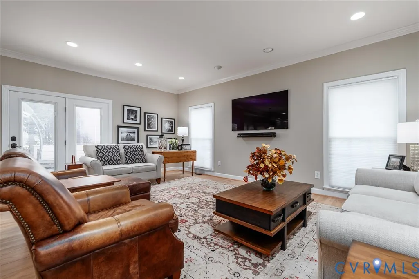
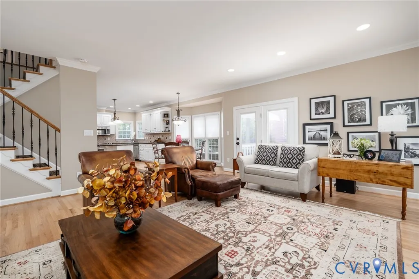
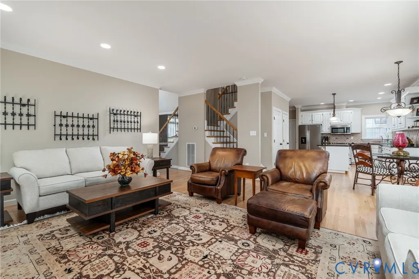
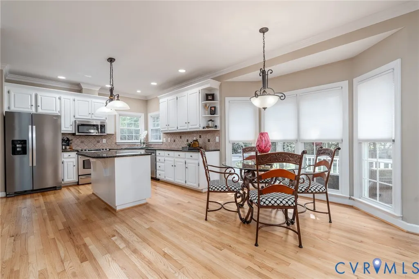
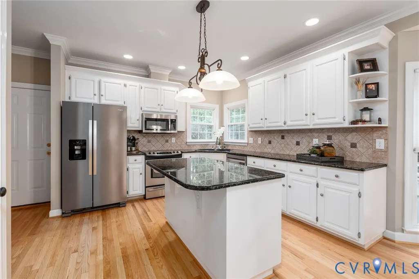
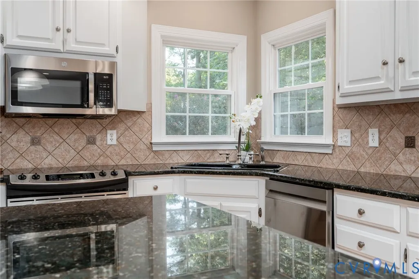
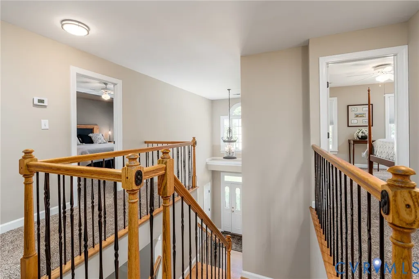
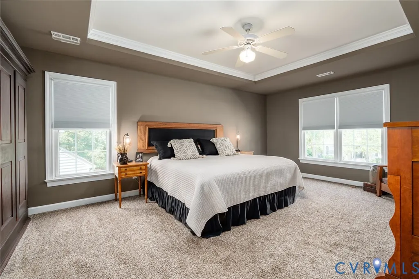
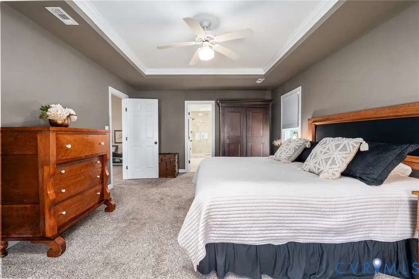
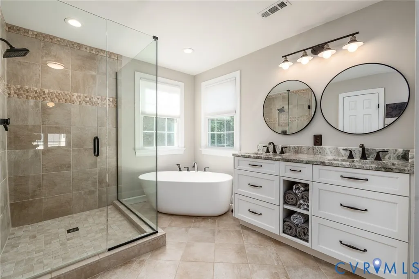
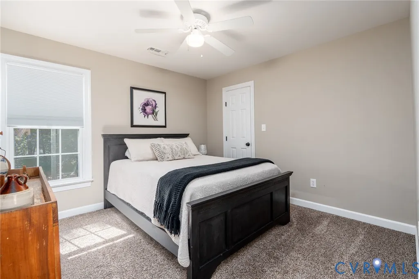
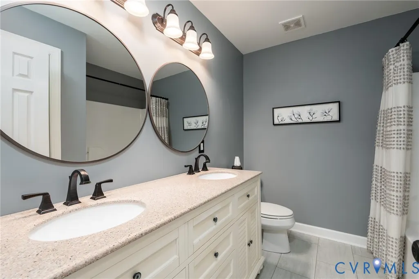
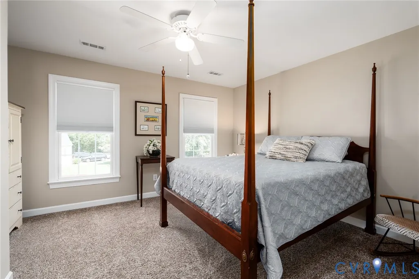
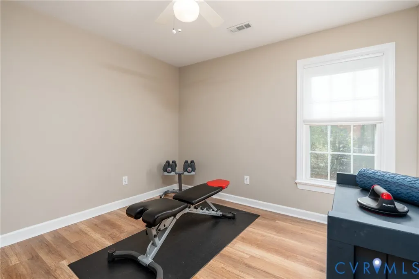
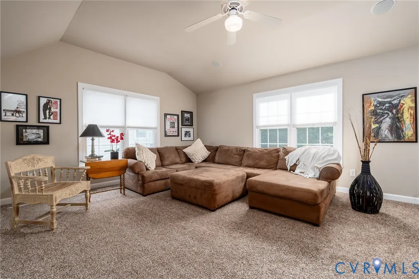
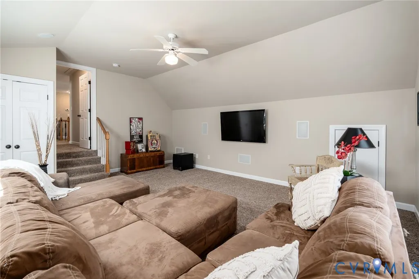
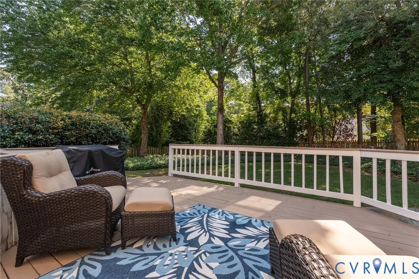
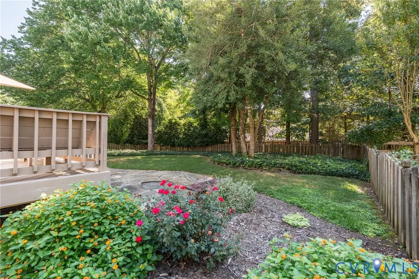
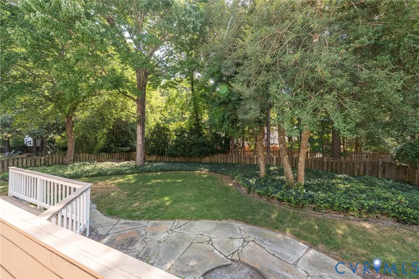
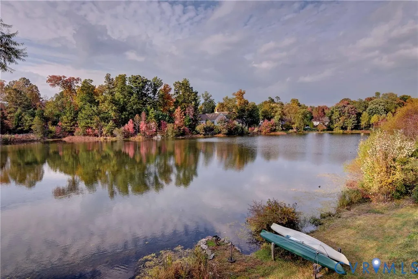
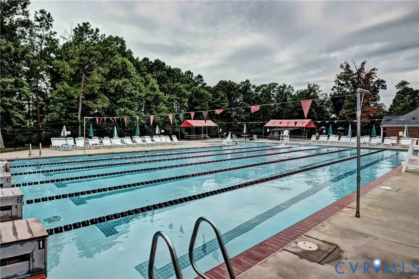
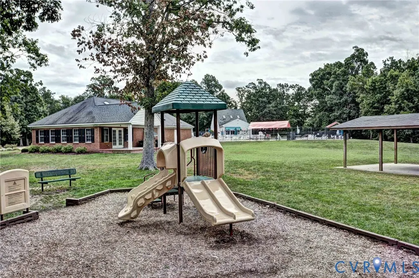
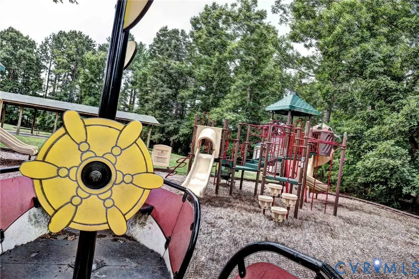
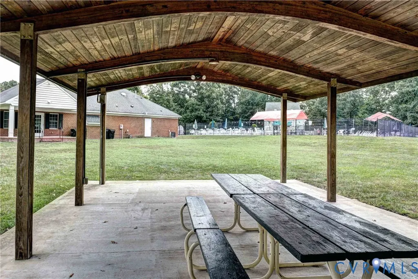
Welcome to 213 Jones Mill Rd! This beautifully maintained 4-bedroom, 2.5-bath transitional home offers approximately 3,100 sq ft of comfortable living space in Powhatan Secondary. The open floor plan features vaulted ceilings, abundant natural light, and hardwood floors throughout the first floor. The spacious kitchen includes granite countertops, stainless steel appliances, an eat-in area, and plenty of windows. The main level also offers a dining room, home office, and family room. Upstairs, the updated primary suite provides a relaxing retreat with a freestanding tub, double vanity, and two walk-in closets. Three additional bedrooms, a full bath, and bonus room or 5th bedroom complete the second floor. Step outside to enjoy a large deck, stone walkway, firepit, and fenced backyard. Community amenities include a pool, clubhouse, park, walking trails, and small lakes. Updates since 2021 include the refrigerator, dishwasher, water heater, roof, and second-floor HVAC. ** Showings begin Saturday - September 12th**
| Elementary School | Middle School | High School |
|---|---|---|
| Matoaka Elementary School | James Blair Middle School | Jamestown High School |
| Price History | |
|---|---|
| 9/11/2026 | Listed $599,000 |
General Features
| Interior Features | Breakfast Area,Bay Window,Ceiling Fan(s),Dining Area,Separate/Formal Dining Room,Double Vanity,Granite Counters,High Ceilings,Kitchen Island,Bath in Primary Bedroom,Pantry,Recessed Lighting,Walk-In Closet(s),Window Treatments |
|---|---|
| Sewer | Public Sewer |
| Heating | Forced Air,Heat Pump,Natural Gas,Zoned |
| Cooling | Central Air,Heat Pump,Zoned,Attic Fan |
| Possession | Close Of Escrow |
| Roof | Asphalt |
| Appliances | Dishwasher,Exhaust Fan,Electric Cooking,Disposal,Gas Water Heater,Microwave,Refrigerator,Range Hood,Stove |
| Exterior Features | Deck,Paved Driveway |
| HOA | 50 |
| Garage Spaces | 2 |
| Association Fee Includes | Association Management,Clubhouse,Common Areas,Pool(s),Recreation Facilities |
| Patio/Porch Features | Deck |
| Architectural Style | Two Story,Transitional |
| Pool Features | None,Community |
| Security Features | Smoke Detector(s) |
| Construction Materials | Drywall,Frame,Vinyl Siding |
| Exclusions | Washer, Dryer |
| Year Built | 1994 |
| Stories | 2 |
| Levels | Two |
| Property SubType | Single Family Residence |
| Tax Year | 2025 |
| Percent Ownership | Individuals |
| Community Features | Basketball Court,Common Grounds/Area,Clubhouse,Community Pool,Home Owners Association,Lake,Playground,Park,Pond,Pool,Street Lights |
| Assoc Fee Paid Per | Monthly |
| County | James City |
| New Construction | false |
| Property Type | Residential |
| Association Amenities | Management |
| Home Owner Assoc | true |
| Attached Garage | true |
| Subdivision Name | Powhatan Secondary |
| Garage Y/N | true |
| Total Rooms | 10 |
| Full Baths | 2 |
| Status | Pending |
| Directions | Please use GPS |
| High School | Jamestown |
| Disclosures | Familial Relation,Owner Is Listing Agent,Seller Disclosure |
| Zoning Description | R4 |
| MLS Area | 118 - James City Co. |
| Lot Size Units | Acres |
| Waterfront Y/N | false |
| Elementary School | Matoaka |
| Year Built Details | Actual |
| Tax Annual Amount | 3886.06 |
| Middle/Junior High School | James Blair |
| Property Condition | Resale |
| Days on Market | 3 |
| Standard Status | Pending |
| Occupancy Type | Owner |
| Tax Assessed Value | 468200 |
| Tax Lot | 59 |
| Ownership Type | Sole Proprietor |
| Property Sub Type Additional | Single Family Residence |
Interior Features
| Basement | Crawl Space |
|---|---|
| Flooring | Carpet,Tile,Wood |
| Total Stories | 2 |
| Basement (Y/N) | false |
| Air Conditioning Y/N | true |
| Heating Y/N | true |
| Window Features | Screens,Window Treatments |
| Fireplace Y/N | false |
| Half Baths | 1 |
| Laundry Features | Washer Hookup,Dryer Hookup |
| Total Bedrooms | 4 |
| LivingAreaSource | Assessor |
| Total Baths | 3 |
Exterior Features
| Fencing | Back Yard,Fenced |
|---|---|
| Parking Features | Attached,Driveway,Garage,Paved |
| Lot Features | Level |
| Water Source | Public |
| Lot Size Area | 0.254 |
| Lot Size Acres | 0.254 |
Amenities
- Foreclosure
- Views
- Short Sale
- New Construction
- Adult 55+
- Lease To Own
- No HOA Fees
- Furnished
- Primary On Main
- Air Conditioning
- Seller Finance
- Green
- Fixer Upper
- Horse
- Golf
- Fireplace
- Deck
- Garage
- Basement
- Pool
Property vs Single Family Average in 23188
Price
Taxes
Year Built
 All or a portion of the multiple listing information is provided by the Central Virginia Regional Multiple Listing Service, LLC, from a copyrighted compilation of listings. All CVR MLS information provided is deemed reliable but is not guaranteed accurate. The compilation of listings and each individual listing are ©2026 Central Virginia Regional Multiple Listing Service, LLC. All rights reserved.
All MLS listings are © 2026 Central Virginia Regional Multiple Listing Service, LLC. All
All or a portion of the multiple listing information is provided by the Central Virginia Regional Multiple Listing Service, LLC, from a copyrighted compilation of listings. All CVR MLS information provided is deemed reliable but is not guaranteed accurate. The compilation of listings and each individual listing are ©2026 Central Virginia Regional Multiple Listing Service, LLC. All rights reserved.
All MLS listings are © 2026 Central Virginia Regional Multiple Listing Service, LLC. All
