
Address
4068 Powhatan Secondary, Williamsburg, VA
Price
$ 1,038,700
Property Attributes
- MLS#2529337
- TypeSingle Family
- Listing Status Pending
- CountyJames City
- CityWilliamsburg
- Area118 - James City Co.
- NeighborhoodPowhatan Secondary
- Zip23188
- Style
- Year Built2003
- Taxes$ 6634
- Price$ 1,038,700
- Bedrooms5
- Full Bathrooms4
- Half Bathrooms1
- Sqr Footage4582
- Lot Size0.408 Acres
Data Source:
Central Virginia Regional MLS (CVRMLS)
Property Description
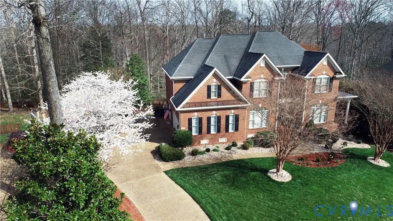
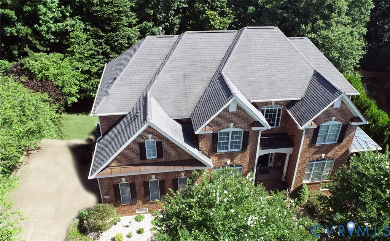
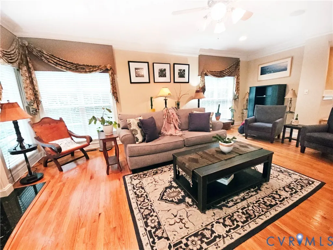
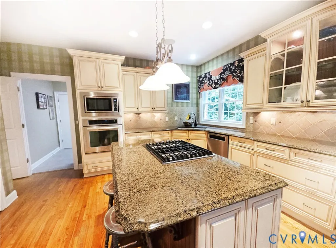
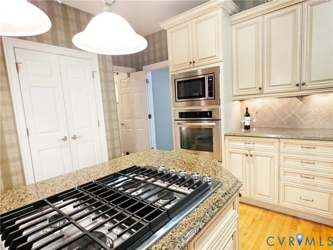
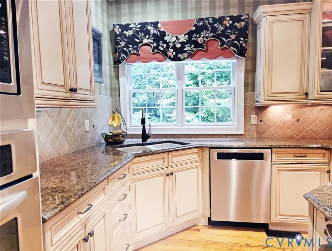
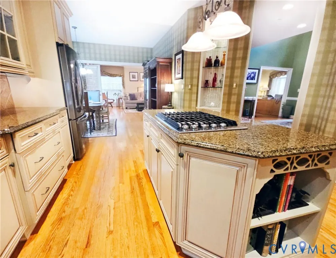
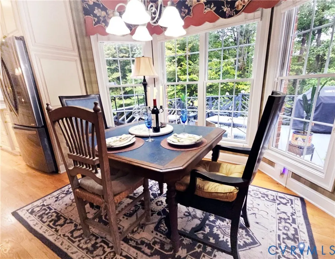
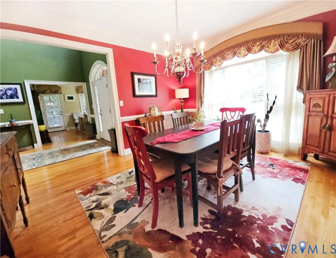
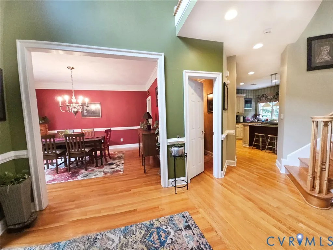
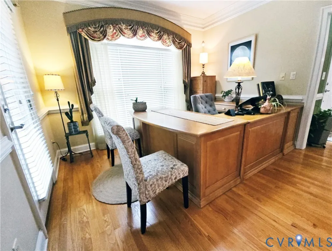
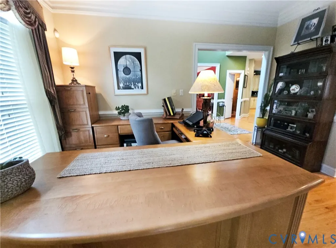
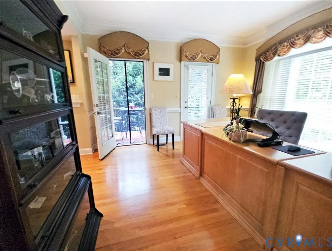
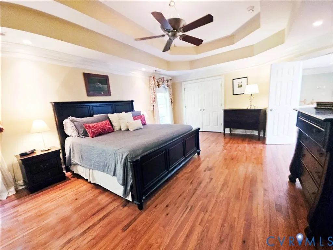
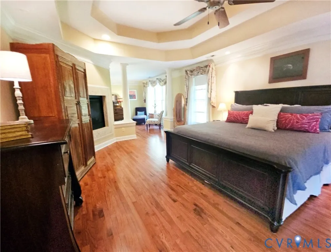
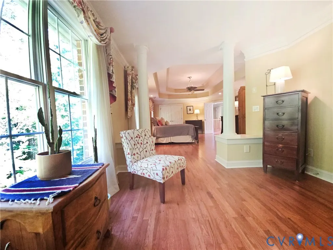
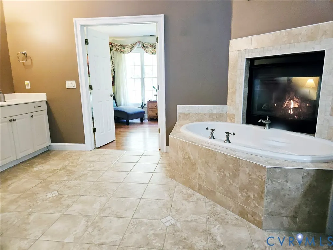
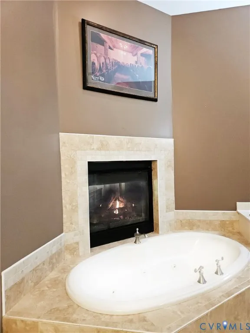
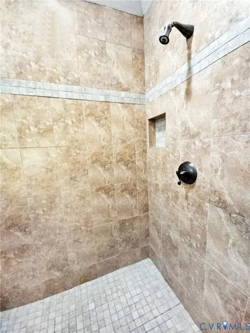
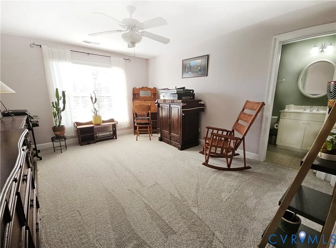
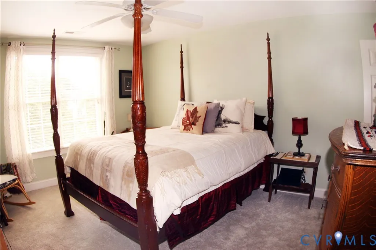
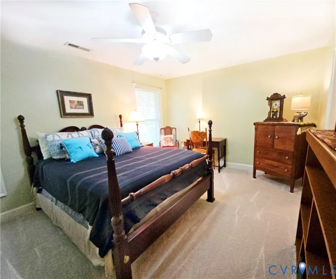
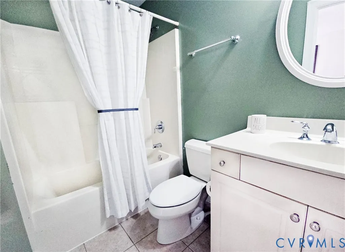
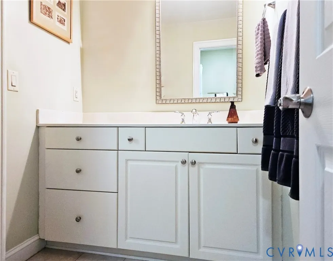
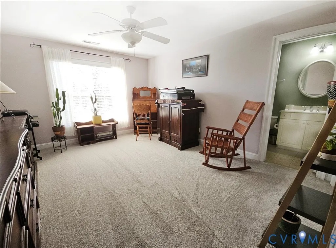
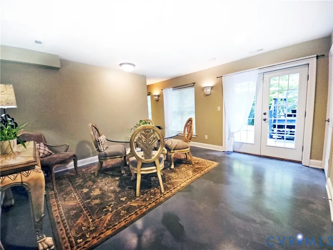
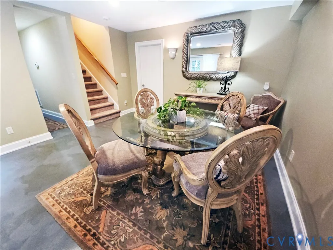
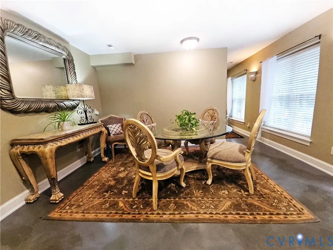
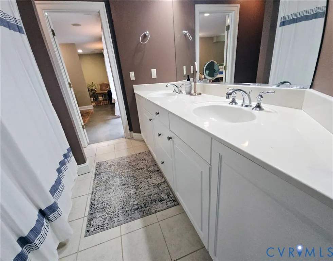
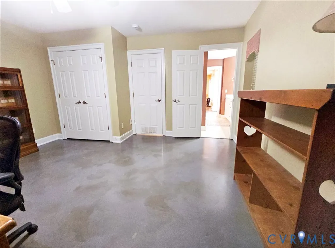
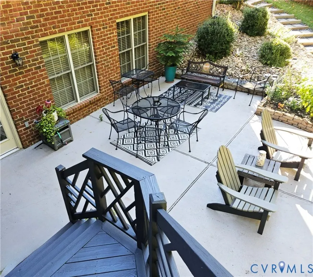
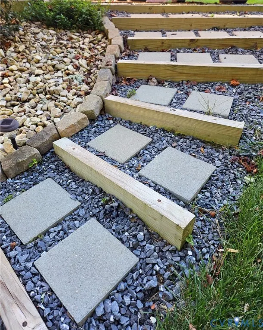
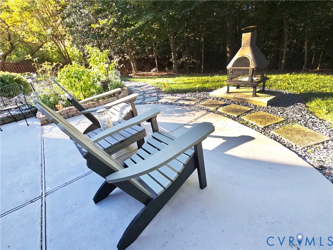
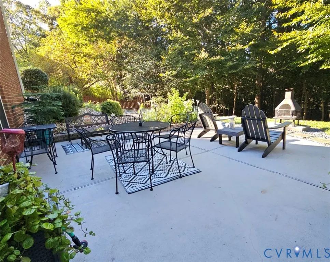
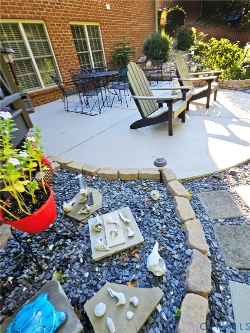
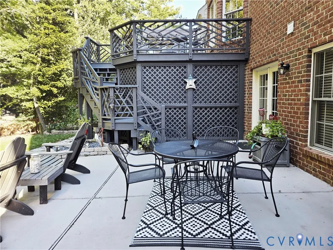
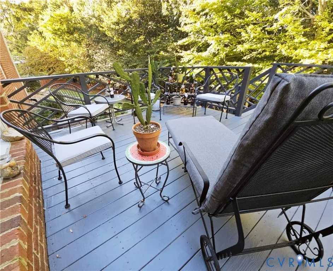
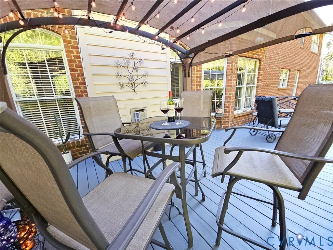
Seller PAYS BUYER up to $20,000 at closing & High Inventory = BIG $ Price Cut! TOO! Pristine all brick, former high end-built show home. Rare move-in ready find with recent upgrades! Home built for large furniture! Massive primary bedroom: cozy island gas fireplace, sitting area, large walk-in closet, second closet, huge ensuite bath with separate vanities, tile walk-in shower, jet tub with island fireplace. Living room: covered balcony patio for morning coffee. Butler’s pantry(off kitchen) & large laundry room, tray ceilings, whole house vacuum. Easy cook kitchen with stainless steel appliances, granite counters, beautiful custom cabinets with glass & solid doors, gas stove top on granite island open to breakfast nook & family room. Off kitchen & dining room Wine/Coffee bar: custom ivory cabinets & granite counter. Main level beautiful hardwood floors. 2025 Flooring Upgrades: all carpet carpet (bedrooms 2-4)hardwood loft & primary BR, laundry tile. Easy wood stairs to upper level provides entry to bedrooms 1-4. Bedroom 5 located on the garden level. Bedroom 2:ensuite bath; BR 3&4: Jack/Jill bath, private vanities. Large bedroom closets perfect for storage and crafts! More than adequate lighting throughout the home with fixtures and recessed lighting too! Large deck from family room & kitchen provides grilling, entertaining, El Fresco dining with covered pergola & sundeck! Artfully gridded deck railing makes this space unique. Backyard patio retreat: concrete patio, stone & paver expansion, raised vegetable/flower gardens. Private walk-out garden level flex space for second living guest/teen suite, entertaining, home office, home school, or workout areas has full bath (Jack/Jill), 5th bedroom, no maintenance painted concrete floors. Attached 2+ car garage: 200ft workshop area. Dry storage under deck provides lots of concealed storage! This home backs private woods for the feel of a larger lot and privacy (no homes behind you!). Low HOA fee includes community pool, playground, walking trails, lake & club house!
| Elementary School | Middle School | High School |
|---|---|---|
| D. J. Montague Elementary School | James Blair Middle School | Jamestown High School |
| Price History | |
|---|---|
| 11/4/2025 | Listed $1,300,000 |
| 2/11/2026 | 2$1,274,700 |
| 3/19/2026 | 2$1,244,950 |
| 6/10/2026 | 4$1,199,000 |
| 7/3/2026 | 8$1,099,000 |
| 8/4/2026 | 5$1,038,700 |
General Features
| Interior Features | Butler's Pantry,Breakfast Area,Tray Ceiling(s),Ceiling Fan(s),Cathedral Ceiling(s),Dining Area,Separate/Formal Dining Room,Double Vanity,French Door(s)/Atrium Door(s),Fireplace,Granite Counters,High Ceilings,High Speed Internet,Jetted Tub,Kitchen Island,Loft,Bath in Primary Bedroom,Pantry,Recessed Lighting,Solid Surface Counters,Wired for Data |
|---|---|
| Sewer | Public Sewer |
| Heating | Forced Air,Heat Pump,Natural Gas,Zoned |
| Cooling | Central Air,Heat Pump,Zoned |
| Possession | Close Of Escrow |
| Roof | Composition |
| Appliances | Built-In Oven,Cooktop,Dryer,Dishwasher,Exhaust Fan,Gas Cooking,Disposal,Gas Water Heater,Humidifier,Ice Maker,Microwave,Oven,Range,Refrigerator,Self Cleaning Oven,Stove,Washer |
| Exterior Features | Deck,Lighting,Porch,Storage,Paved Driveway |
| HOA | 550 |
| Garage Spaces | 2.5 |
| Association Fee Includes | Association Management,Clubhouse,Common Areas,Pool(s),Recreation Facilities,Reserve Fund |
| Patio/Porch Features | Balcony,Patio,Deck,Porch |
| Architectural Style | Two Story,Transitional |
| Pool Features | Pool,Community |
| Security Features | Smoke Detector(s) |
| Construction Materials | Brick,Drywall,Frame |
| Exclusions | Staging Itmes |
| Pets Allowed | Yes |
| Year Built | 2003 |
| Stories | 3 |
| Levels | Three Or More |
| Property SubType | Single Family Residence |
| Tax Year | 2025 |
| Percent Ownership | Individuals |
| Community Features | Common Grounds/Area,Clubhouse,Home Owners Association,Lake,Playground,Park,Pond,Pool,Street Lights |
| Assoc Fee Paid Per | Annually |
| County | James City |
| New Construction | false |
| Property Type | Residential |
| Association Amenities | Management |
| Home Owner Assoc | true |
| Attached Garage | true |
| Subdivision Name | Powhatan Secondary |
| Garage Y/N | true |
| Total Rooms | 11 |
| Full Baths | 4 |
| Status | Pending |
| Directions | West on Monticello. (R) News Road . (R) Powhatan Secondary. Home on the right. |
| High School | Jamestown |
| Disclosures | AICUZ Noise Level |
| Zoning Description | R4 |
| MLS Area | 118 - James City Co. |
| Lot Size Units | Acres |
| Waterfront Y/N | false |
| Elementary School | D. J. Montague |
| Year Built Details | Actual |
| Tax Annual Amount | 6634.68 |
| Middle/Junior High School | James Blair |
| Property Condition | Resale |
| Days on Market | 313 |
| Standard Status | Pending |
| Occupancy Type | Owner |
| Tax Assessed Value | 850600 |
| Tax Lot | 39 |
| Ownership Type | Sole Proprietor |
| Property Sub Type Additional | Single Family Residence |
Interior Features
| Basement | Crawl Space,Finished,Walk-Out Access |
|---|---|
| Flooring | Concrete,Partially Carpeted,Tile,Wood |
| Total Fireplaces | 2 |
| Fireplace Features | Gas |
| Total Stories | 3 |
| Basement (Y/N) | true |
| Air Conditioning Y/N | true |
| Heating Y/N | true |
| Window Features | Palladian Window(s),Screens,Storm Window(s),Window Treatments |
| Fireplace Y/N | true |
| Half Baths | 1 |
| BuyerOfficeEmail | va.broker@exprealty.com |
| Laundry Features | Washer Hookup,Dryer Hookup |
| Total Bedrooms | 5 |
| Below Grade Finished Area | 1104 |
| LivingAreaSource | Assessor |
| Total Baths | 5 |
Exterior Features
| Vegetation | Mixed |
|---|---|
| Fencing | Back Yard,Fenced,Partial,Privacy |
| Parking Features | Attached,Direct Access,Driveway,Garage,Garage Door Opener,Off Street,Oversized,Paved,Two Spaces,On Street,Workshop in Garage |
| Lot Features | Landscaped,Level,Wooded |
| Water Source | Public |
| Lot Size Area | 0.408 |
| Lot Size Acres | 0.408 |
| Door Features | French Doors |
Amenities
- Foreclosure
- Views
- Short Sale
- New Construction
- Adult 55+
- Lease To Own
- No HOA Fees
- Furnished
- Primary On Main
- Air Conditioning
- Seller Finance
- Green
- Fixer Upper
- Horse
- Golf
- Fireplace
- Deck
- Garage
- Basement
- Pool
Property vs Single Family Average in 23188
Price
Taxes
Year Built
 All or a portion of the multiple listing information is provided by the Central Virginia Regional Multiple Listing Service, LLC, from a copyrighted compilation of listings. All CVR MLS information provided is deemed reliable but is not guaranteed accurate. The compilation of listings and each individual listing are ©2026 Central Virginia Regional Multiple Listing Service, LLC. All rights reserved.
All MLS listings are © 2026 Central Virginia Regional Multiple Listing Service, LLC. All
All or a portion of the multiple listing information is provided by the Central Virginia Regional Multiple Listing Service, LLC, from a copyrighted compilation of listings. All CVR MLS information provided is deemed reliable but is not guaranteed accurate. The compilation of listings and each individual listing are ©2026 Central Virginia Regional Multiple Listing Service, LLC. All rights reserved.
All MLS listings are © 2026 Central Virginia Regional Multiple Listing Service, LLC. All
