
Open House Sun, Sep 27th 02:00 PM - 04:00 PM - Price Reduction











Address
11104 Cliff Park Court, Ashland, VA
Price
$ 799,950
Property Attributes
- MLS#2621713
- TypeSingle Family
- Listing Status Active
- CountyHanover
- CityAshland
- Area36 - Hanover
- NeighborhoodLankfords Crossing
- Zip23005
- Style
- Year Built2024
- Taxes$ 6464
- Price$ 799,950
- Bedrooms4
- Full Bathrooms3
- Half Bathrooms1
- Sqr Footage3542
- Lot Size0.463 Acres
Data Source:
Central Virginia Regional MLS (CVRMLS)
Property Description
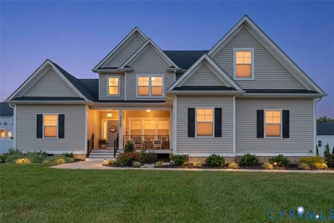
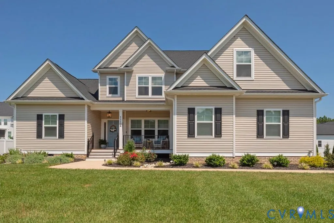
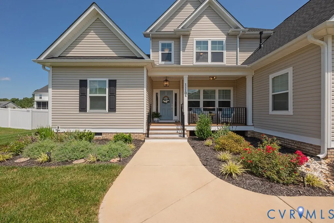
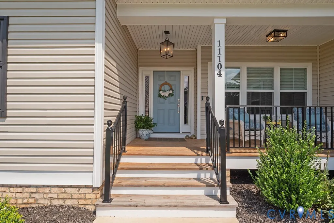
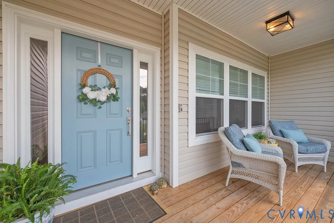
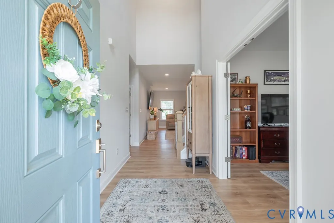
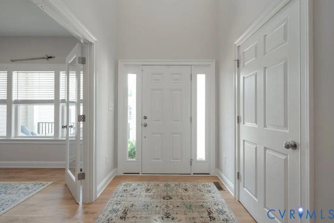
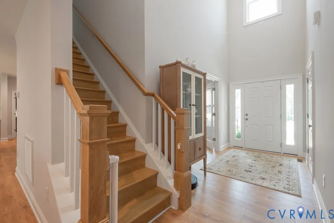
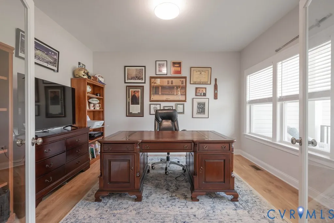
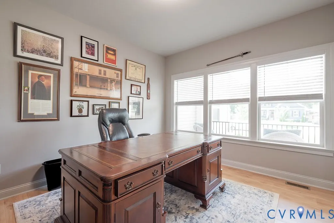
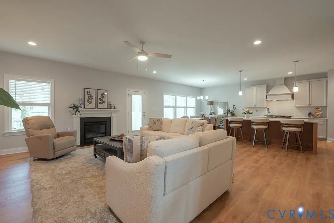
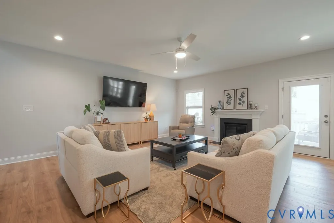
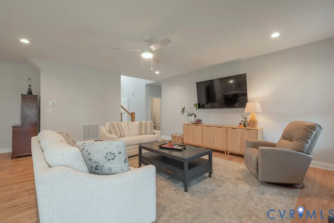
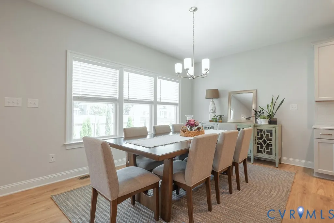
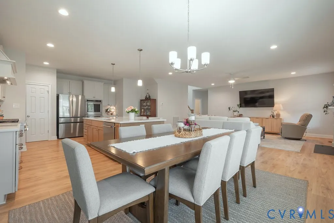
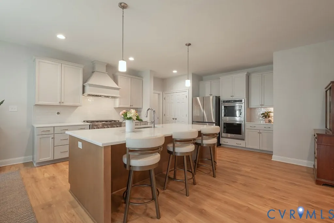
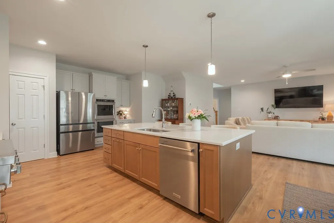
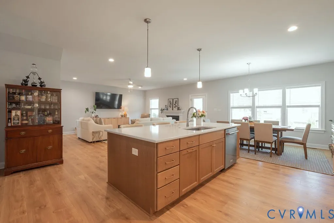
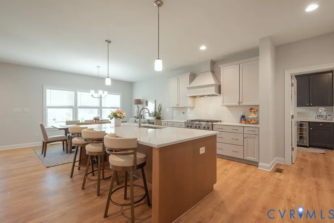
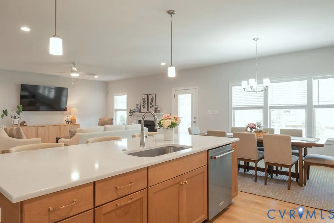
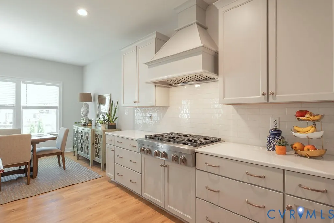
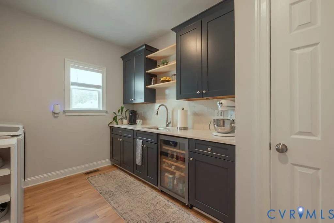
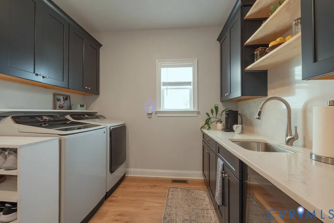
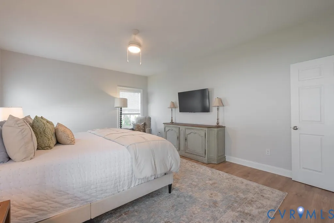
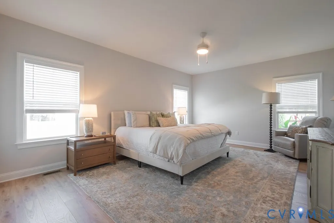
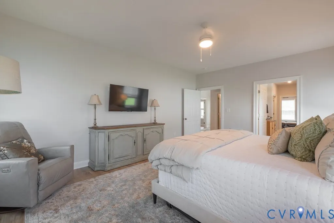
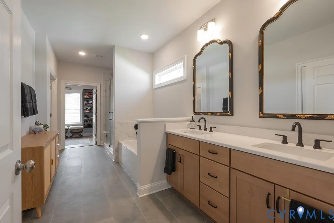
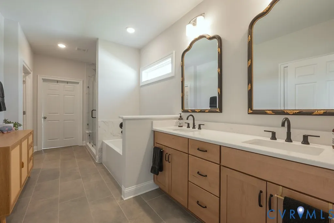
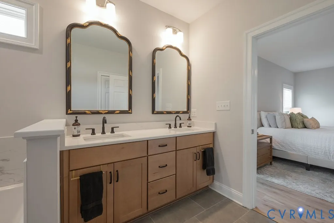
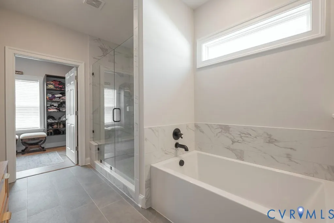
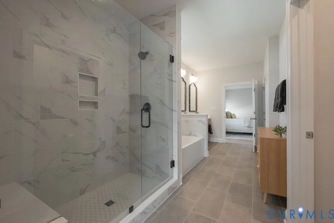
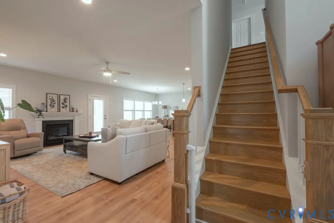
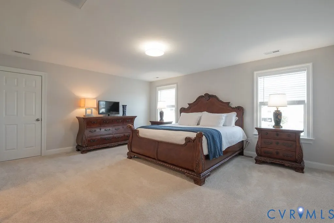
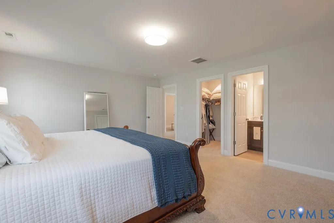
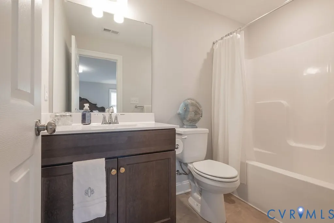
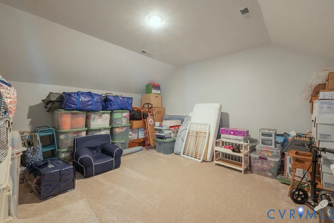
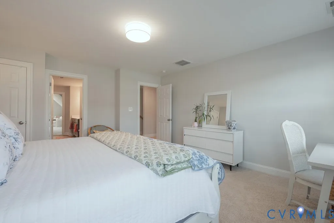
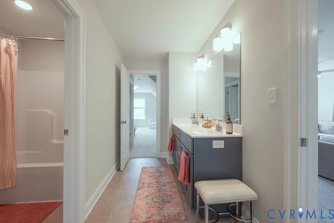
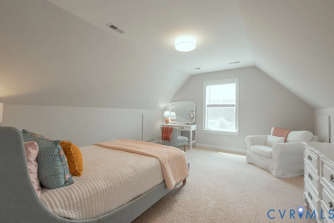
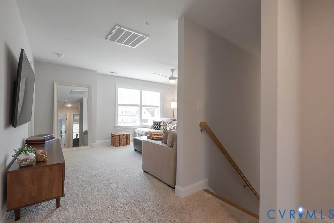
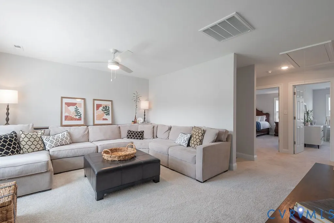
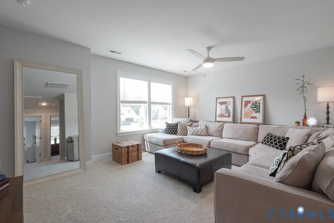
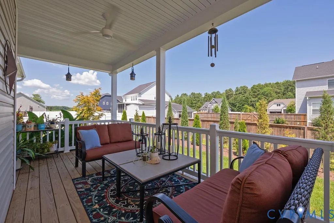
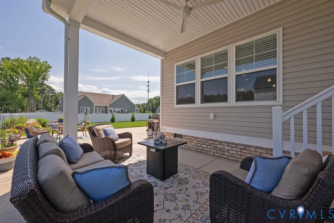
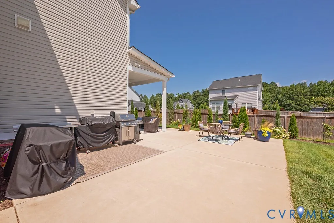
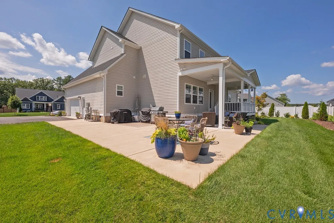
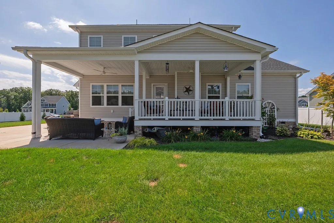
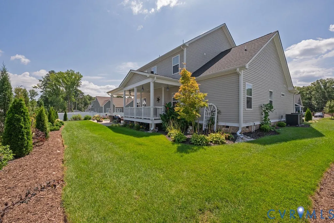
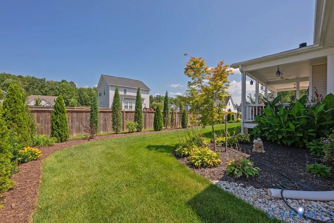
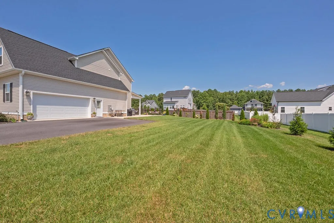
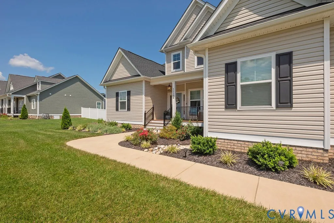
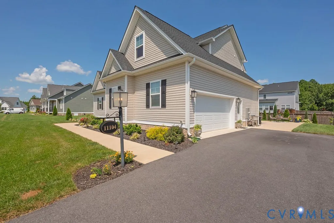
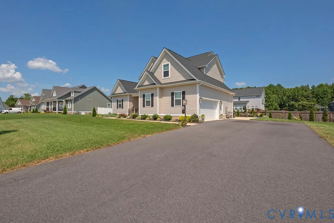
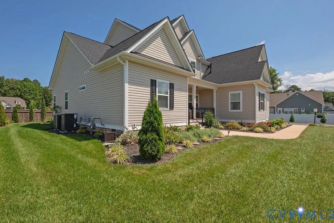
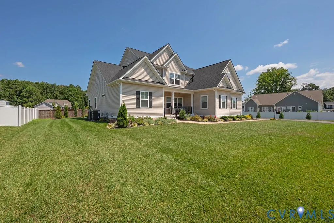
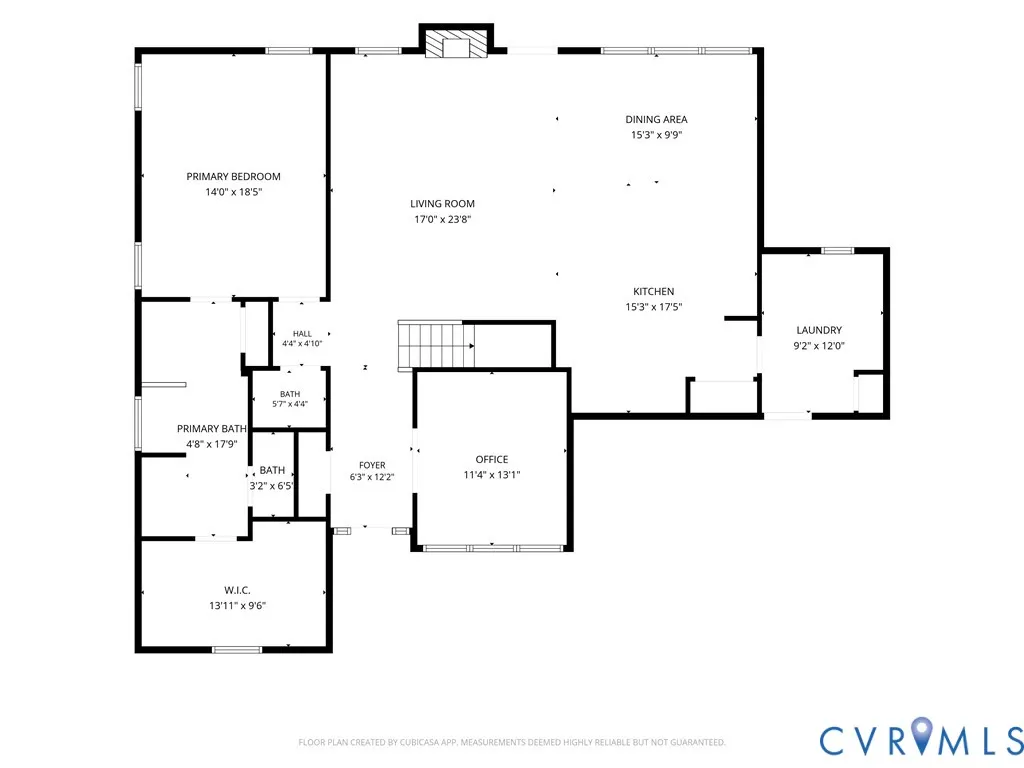
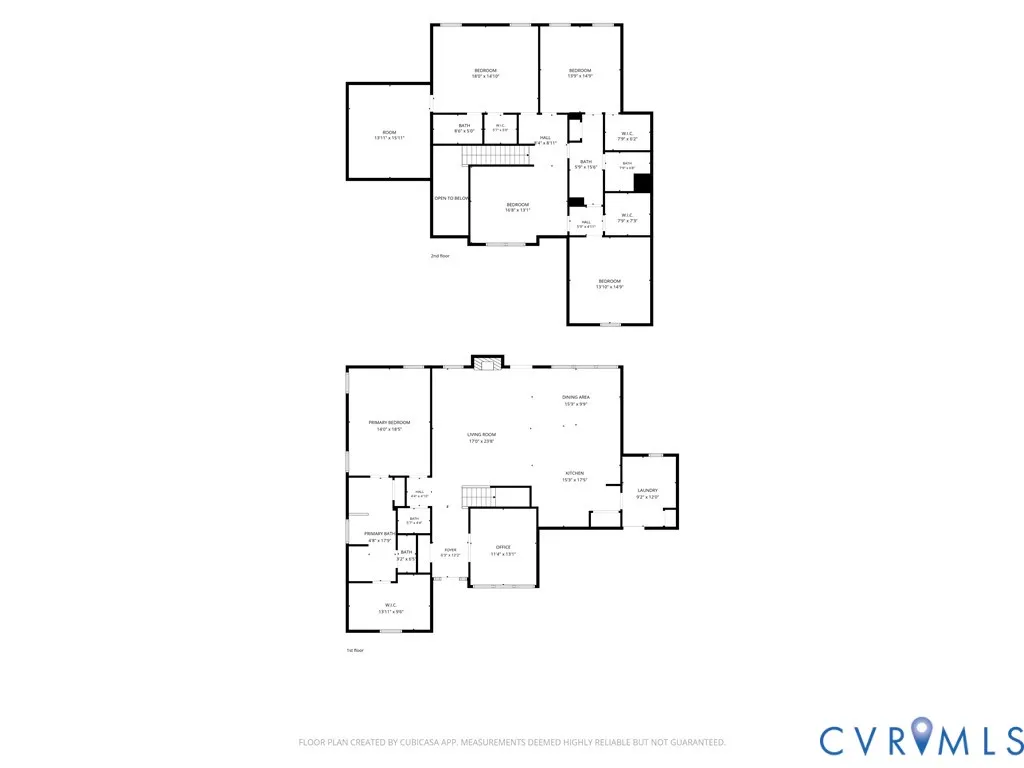
Discover the rare luxury of two primary suites—one conveniently located on the first floor and another spacious suite upstairs—in this stunning move-in-ready home in one of Ashland’s desirable communities! Enjoy a community pond, scenic walking trails, and a picturesque one-mile walking path to Downtown Ashland. From the charming front porch, step into a two-story foyer and discover the sun-filled office behind elegant French doors. The main level features 9-foot ceilings, high-end luxury vinyl plank flooring, and a spacious family room centered around a cozy gas fireplace.The gourmet kitchen is designed for everyday living and effortless entertaining, featuring a range hood, 6-burner cooktop, double wall ovens, stainless steel appliances, oversized island, and breakfast nook—all open to the family room. Don't miss the thoughtfully designed butler’s pantry and laundry room with wet bar and abundant storage. Retreat to the private first-floor primary suite, complete with a luxurious bath featuring a soaking tub, ceramic tile shower, double vanity, private water closet, and an expansive walk-in closet with custom organization. Upstairs, you’ll find three additional bedrooms, each offering a generous walk-in closet and access to an en-suite bath. A loft provides flexible living space and could be converted to a fifth bedroom if desired. The walk-in attic has been finished for conditioned flex space. The oversized paved driveway leads to a finished two-car garage with an epoxy-coated floor. Outdoors, relax on the shaded deck overlooking the beautifully landscaped .46-acre lot, then step down to the covered patio and extended patio area. Professionally landscaped front and rear sod, irrigation, and public water and sewer make this property as easy to maintain as it is beautiful. This home offers an extraordinary combination of luxury and convenience, all just one mile from Downtown Ashland’s restaurants and shops, Capitol Trail access, and the historic Ashland Train Station. This is the one you’ve been waiting for!
| Elementary School | Middle School | High School |
|---|---|---|
| Ashland Elementary School | Liberty Middle School | Patrick Henry High School |
| Price History | |
|---|---|
| 8/24/2026 | Listed $850,000 |
| 9/9/2026 | 3$824,950 |
| 9/24/2026 | 3$799,950 |
General Features
| Sewer | Public Sewer |
|---|---|
| Heating | Natural Gas,Zoned |
| Cooling | Zoned |
| Possession | Close Of Escrow |
| Appliances | Dishwasher,Gas Cooking,Disposal,Gas Water Heater |
| Exterior Features | Paved Driveway |
| HOA | 425 |
| Garage Spaces | 2 |
| Association Fee Includes | Common Areas |
| Patio/Porch Features | Rear Porch,Front Porch |
| Architectural Style | Two Story |
| Pool Features | None |
| Security Features | Smoke Detector(s) |
| Construction Materials | Drywall,Frame,Vinyl Siding |
| Year Built | 2024 |
| Property SubType | Single Family Residence |
| Tax Year | 2026 |
| Percent Ownership | Individuals |
| Community Features | Home Owners Association,Park,Street Lights,Trails/Paths |
| Assoc Fee Paid Per | Annually |
| County | Hanover |
| New Construction | false |
| Property Type | Residential |
| Association Amenities | Landscaping |
| Home Owner Assoc | true |
| Attached Garage | true |
| Subdivision Name | Lankfords Crossing |
| Garage Y/N | true |
| Total Rooms | 8 |
| Full Baths | 3 |
| Status | Active |
| Directions | :Take I-95 or I-295 to ROUTE-1; From ROUTE-1 turn onto Ashcake RD WEST-towards the train tracks. Cross over the tracks take your 3rd Right into the neighborhood onto Hayward LN, then take L - will be 1st House on RT |
| High School | Patrick Henry |
| Disclosures | Covenants/Restrictions Disclosure,Disclosure on File |
| Zoning Description | R1 |
| MLS Area | 36 - Hanover |
| Lot Size Units | Acres |
| Waterfront Y/N | false |
| Elementary School | Ashland |
| Year Built Details | Actual |
| Tax Annual Amount | 6464.62 |
| Middle/Junior High School | Liberty |
| Property Condition | Resale |
| Days on Market | 31 |
| Standard Status | Active |
| Occupancy Type | Vacant |
| Tax Assessed Value | 798100 |
| Tax Lot | 14 |
| Ownership Type | Sole Proprietor |
| Property Sub Type Additional | Single Family Residence |
Interior Features
| Flooring | Partially Carpeted,Vinyl |
|---|---|
| Total Fireplaces | 1 |
| Fireplace Features | Gas |
| Total Stories | 1 |
| Basement (Y/N) | false |
| Air Conditioning Y/N | true |
| Heating Y/N | true |
| Fireplace Y/N | true |
| Half Baths | 1 |
| Total Bedrooms | 4 |
| LivingAreaSource | Appraiser |
| Total Baths | 4 |
Exterior Features
| Parking Features | Attached,Direct Access,Driveway,Garage,Oversized,Paved |
|---|---|
| Water Source | Public |
| Lot Size Area | 0.463 |
| Lot Size Acres | 0.463 |
Amenities
- Foreclosure
- Views
- Short Sale
- New Construction
- Adult 55+
- Lease To Own
- No HOA Fees
- Furnished
- Primary On Main
- Air Conditioning
- Seller Finance
- Green
- Fixer Upper
- Horse
- Golf
- Fireplace
- Deck
- Garage
- Basement
- Pool
Property vs Single Family Average in 23005
Price
Taxes
Year Built
 All or a portion of the multiple listing information is provided by the Central Virginia Regional Multiple Listing Service, LLC, from a copyrighted compilation of listings. All CVR MLS information provided is deemed reliable but is not guaranteed accurate. The compilation of listings and each individual listing are ©2026 Central Virginia Regional Multiple Listing Service, LLC. All rights reserved.
All MLS listings are © 2026 Central Virginia Regional Multiple Listing Service, LLC. All
All or a portion of the multiple listing information is provided by the Central Virginia Regional Multiple Listing Service, LLC, from a copyrighted compilation of listings. All CVR MLS information provided is deemed reliable but is not guaranteed accurate. The compilation of listings and each individual listing are ©2026 Central Virginia Regional Multiple Listing Service, LLC. All rights reserved.
All MLS listings are © 2026 Central Virginia Regional Multiple Listing Service, LLC. All
