
New Construction - Primary on Main
Address
17324 Jojo Lane, Midlothian, VA
Price
$ 840,000
Property Attributes
- MLS#2607500
- TypeSingle Family
- Listing Status Active
- CountyChesterfield
- CityMidlothian
- Area62 - Chesterfield
- NeighborhoodSummer Lake
- Zip23120
- Style
- Year Built2026
- Taxes$ 1023
- Price$ 840,000
- Bedrooms3
- Full Bathrooms3
- Half Bathrooms1
- Sqr Footage3284
- Lot Size0.3127 Acres
Data Source:
Central Virginia Regional MLS (CVRMLS)
Property Description
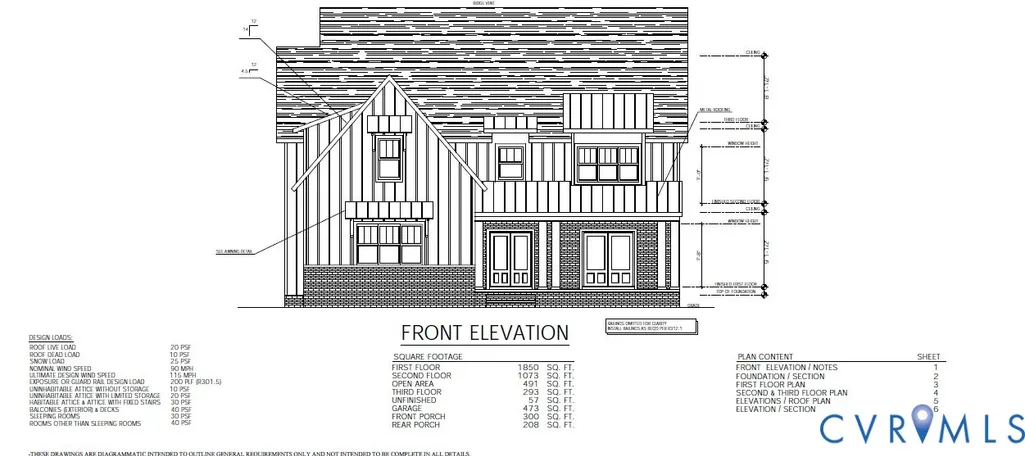
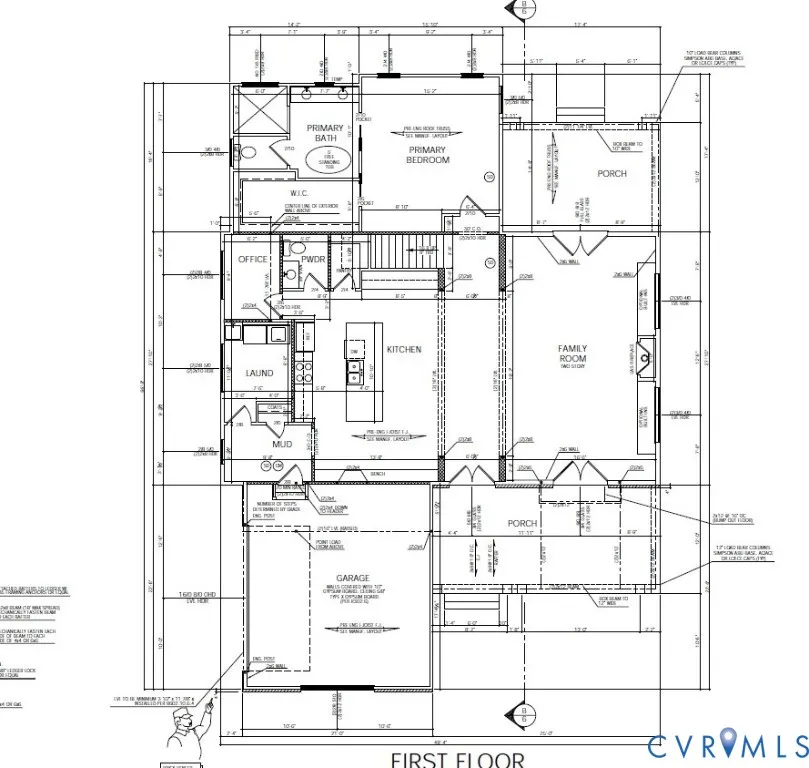
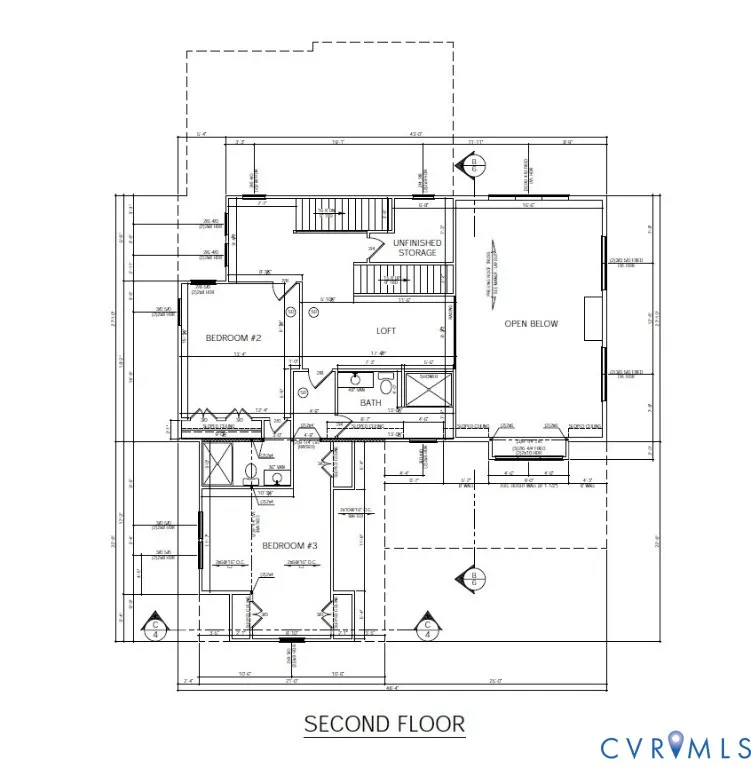
Welcome to luxury living by LeGault Homes. The Maison Rêve offers modern elegance and thoughtfully designed spaces for today’s lifestyle. This stunning home features a first-floor primary suite, creating the perfect blend of comfort and convenience. The gourmet kitchen showcases an enormous island ideal for entertaining and everyday living, flowing seamlessly into the dramatic two-story family room filled with natural light. Enjoy indoor-outdoor living with both a welcoming front porch and a rear covered porch. The second floor offers two spacious en-suite bedrooms, each with private full baths, along with a versatile loft area and walk-in unfinished storage for future expansion or organization. The third floor features a large bonus room, perfect for a media room, playroom, or additional living space. Additional highlights include: Abundant storage throughout, Walk-in closets, Pocket office on the first floor, Mud Room & laundry area, Windows galore providing exceptional natural light. Experience elevated living, thoughtful design, and timeless luxury with The Maison Rêve by LeGault Homes. Some feartures showing on the plan may be optional.
| Elementary School | Middle School | High School |
|---|---|---|
| Grange Hall Elementary School | Deep Creek Middle School | Cosby High School |
| Price History | |
|---|---|
| 3/26/2026 | Listed $840,000 |
General Features
| Interior Features | Eat-in Kitchen,French Door(s)/Atrium Door(s),Fireplace,Granite Counters,High Ceilings,High Speed Internet,Kitchen Island,Loft,Main Level Primary,Pantry,Recessed Lighting,Wired for Data,Walk-In Closet(s) |
|---|---|
| Sewer | Public Sewer |
| Heating | Electric,Propane,Zoned |
| Cooling | Electric,Zoned |
| Possession | Close Of Escrow |
| Appliances | Propane Water Heater,Tankless Water Heater |
| Exterior Features | Sprinkler/Irrigation,Porch,Paved Driveway |
| HOA | 365 |
| Garage Spaces | 2 |
| Patio/Porch Features | Rear Porch,Deck,Front Porch,Porch |
| Architectural Style | Modern |
| Pool Features | Pool,Community |
| Construction Materials | Brick,Block,Vinyl Siding |
| Year Built | 2026 |
| Stories | 3 |
| Topography | Level |
| Levels | Three Or More |
| Property SubType | Single Family Residence |
| Tax Year | 2025 |
| Percent Ownership | Corporate |
| Community Features | Common Grounds/Area,Clubhouse,Home Owners Association,Pool,Tennis Court(s),Trails/Paths |
| Assoc Fee Paid Per | Quarterly |
| County | Chesterfield |
| New Construction | true |
| Property Type | Residential |
| Home Owner Assoc | true |
| Attached Garage | true |
| Subdivision Name | Summer Lake |
| Garage Y/N | true |
| Total Rooms | 8 |
| Full Baths | 3 |
| Status | Active |
| Directions | Ottordale Road to right onto Summer Lake Dr, left on Easter Rd, Right onto Shoreland Dr, left onto Singing Bird Drive, Right onto Jojo lane |
| High School | Cosby |
| Disclosures | Disclosure on File |
| Zoning Description | R12 |
| MLS Area | 62 - Chesterfield |
| Lot Size Units | Acres |
| Waterfront Y/N | false |
| Elementary School | Grange Hall |
| Year Built Details | To Be Built |
| Tax Annual Amount | 1023.5 |
| Middle/Junior High School | Deep Creek |
| Property Condition | New Construction |
| Days on Market | 176 |
| Standard Status | Active |
| Occupancy Type | Call Agent |
| Tax Assessed Value | 125000 |
| Tax Lot | 82 |
| Ownership Type | Corporation |
| Property Sub Type Additional | Single Family Residence |
Interior Features
| Basement | Crawl Space |
|---|---|
| Flooring | Partially Carpeted,Tile,Wood |
| Total Fireplaces | 1 |
| Fireplace Features | Gas,Vented |
| Total Stories | 3 |
| Basement (Y/N) | false |
| Air Conditioning Y/N | true |
| Heating Y/N | true |
| Window Features | Screens |
| Fireplace Y/N | true |
| Half Baths | 1 |
| Laundry Features | Washer Hookup,Dryer Hookup |
| Total Bedrooms | 3 |
| LivingAreaSource | Builder |
| Total Baths | 4 |
Exterior Features
| Fencing | None |
|---|---|
| Parking Features | Attached,Driveway,Garage,Garage Door Opener,Oversized,Paved |
| Lot Features | Level |
| Water Source | Public |
| Lot Size Area | 0.3127 |
| Lot Size Acres | 0.3127 |
| Door Features | French Doors |
Amenities
- Foreclosure
- Views
- Short Sale
- New Construction
- Adult 55+
- Lease To Own
- No HOA Fees
- Furnished
- Primary On Main
- Air Conditioning
- Seller Finance
- Green
- Fixer Upper
- Horse
- Golf
- Fireplace
- Deck
- Garage
- Basement
- Pool
Property vs Single Family Average in 23120
Price
Taxes
Year Built
 All or a portion of the multiple listing information is provided by the Central Virginia Regional Multiple Listing Service, LLC, from a copyrighted compilation of listings. All CVR MLS information provided is deemed reliable but is not guaranteed accurate. The compilation of listings and each individual listing are ©2026 Central Virginia Regional Multiple Listing Service, LLC. All rights reserved.
All MLS listings are © 2026 Central Virginia Regional Multiple Listing Service, LLC. All
All or a portion of the multiple listing information is provided by the Central Virginia Regional Multiple Listing Service, LLC, from a copyrighted compilation of listings. All CVR MLS information provided is deemed reliable but is not guaranteed accurate. The compilation of listings and each individual listing are ©2026 Central Virginia Regional Multiple Listing Service, LLC. All rights reserved.
All MLS listings are © 2026 Central Virginia Regional Multiple Listing Service, LLC. All
