
New Construction









Address
110 Nicholson Drive, Wakefield, VA
Price
$ 329,900
Property Attributes
- MLS#2602838
- TypeSingle Family
- Listing Status Pending
- CountySussex
- CityWakefield
- Area71 - Sussex
- NeighborhoodNone
- Zip23888
- Style
- Year Built2026
- Price$ 329,900
- Bedrooms3
- Full Bathrooms2
- Half Bathrooms0
- Sqr Footage1358
- Lot Size0.526 Acres
Data Source:
Central Virginia Regional MLS (CVRMLS)
Property Description
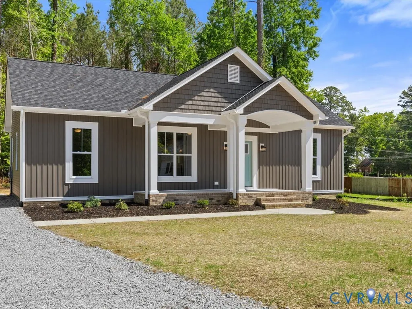
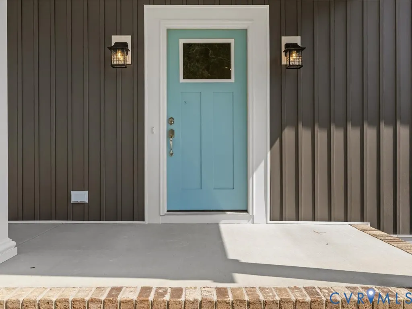
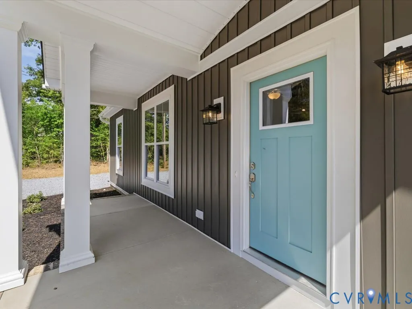
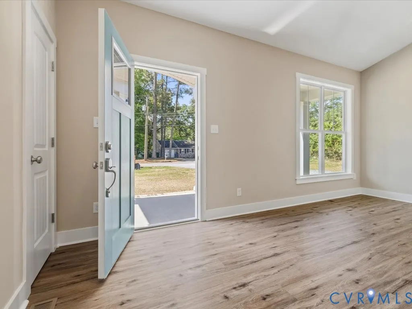
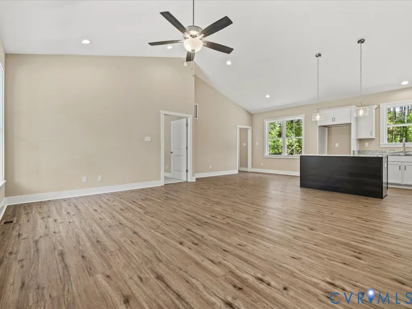
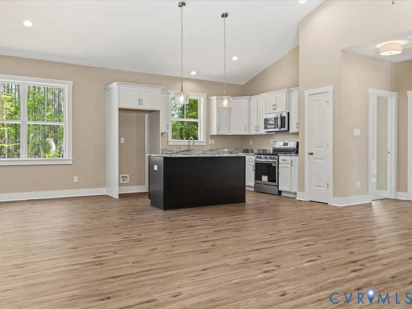
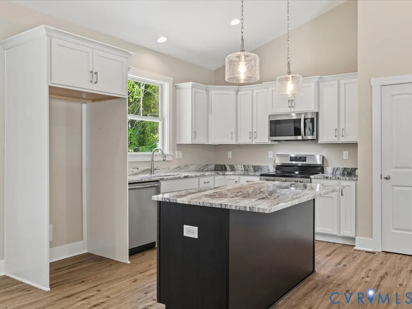
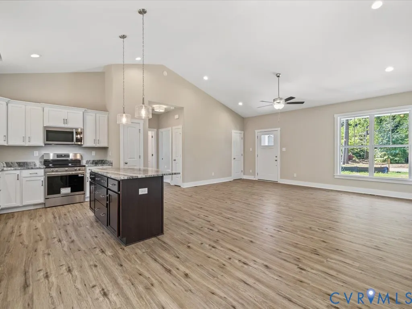
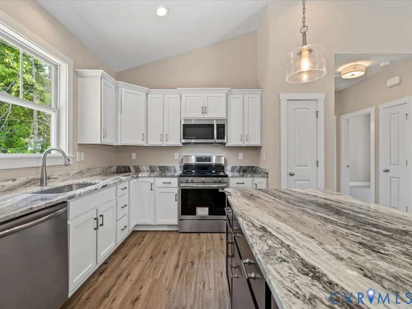
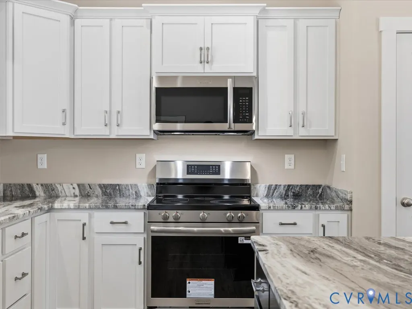
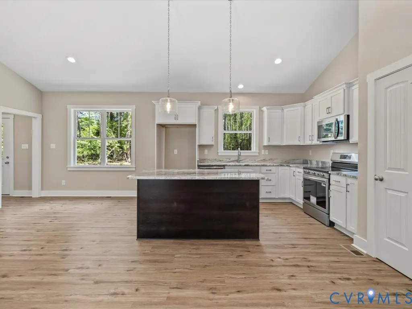
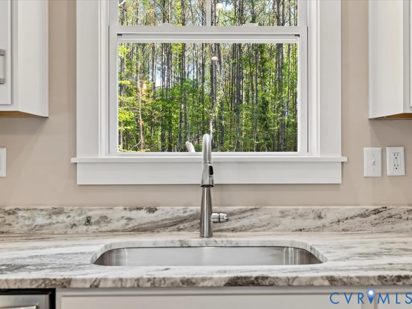
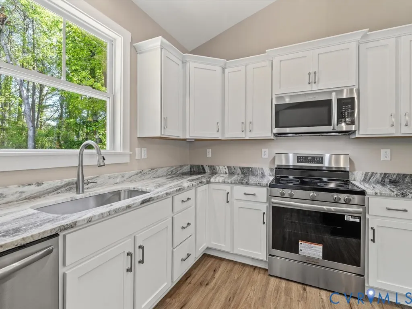
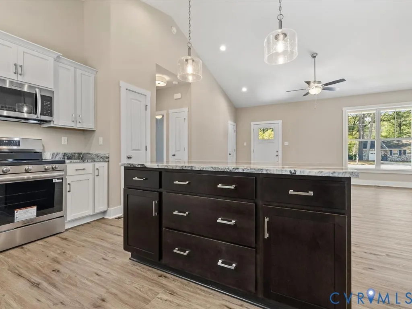
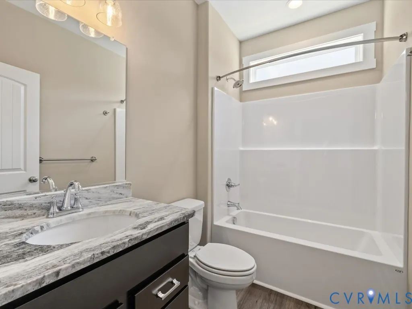
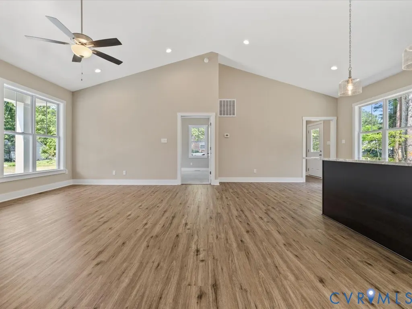
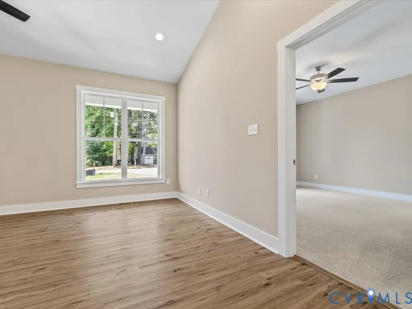
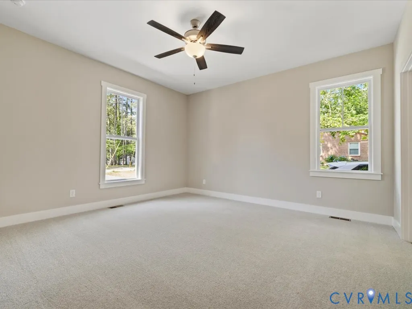
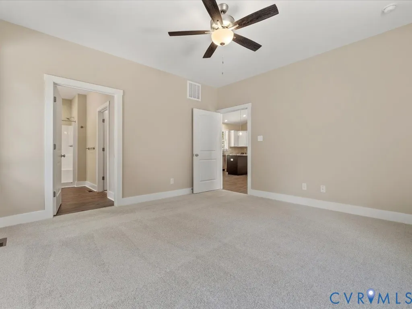
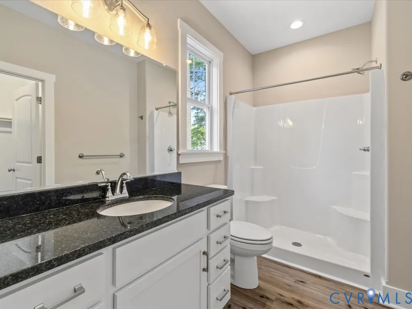
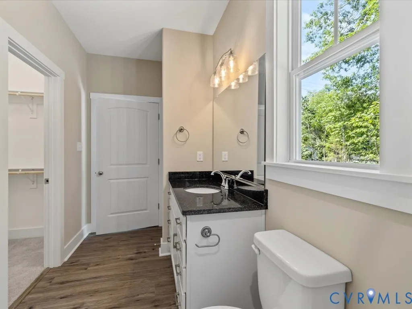
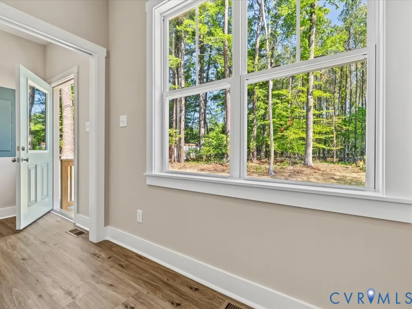
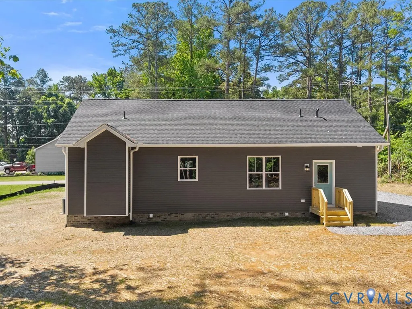
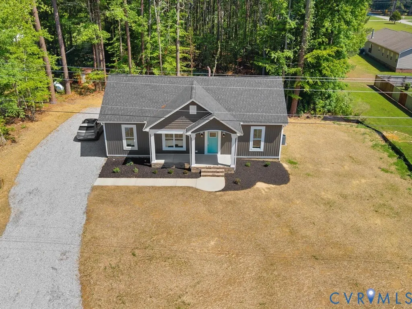
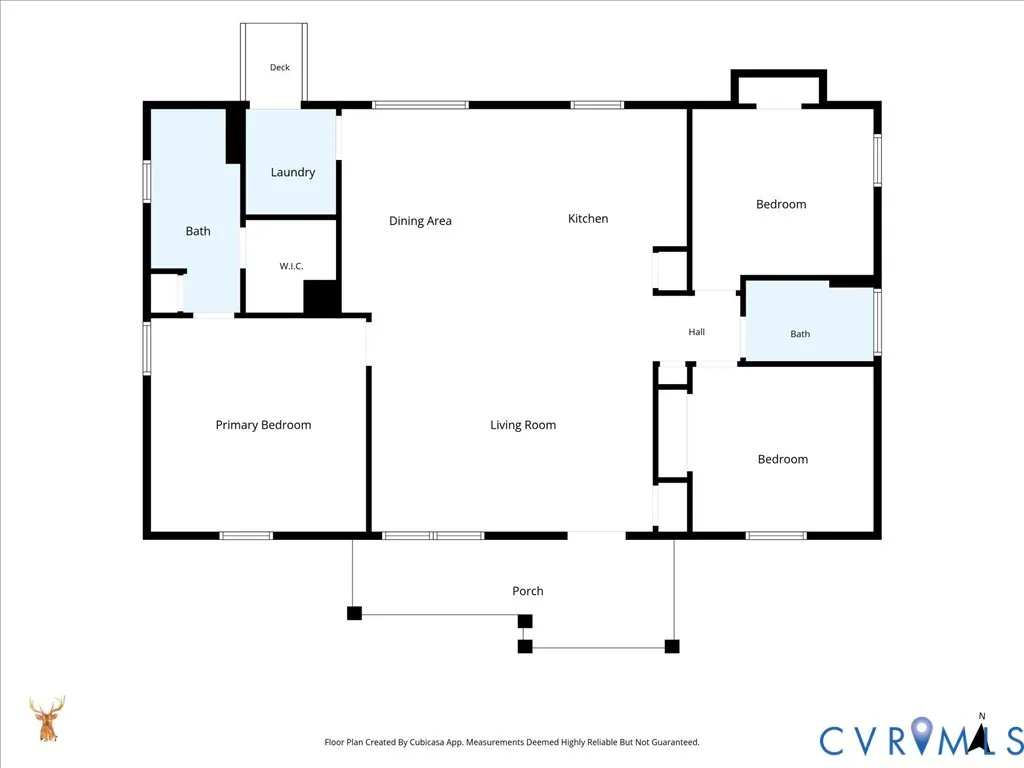
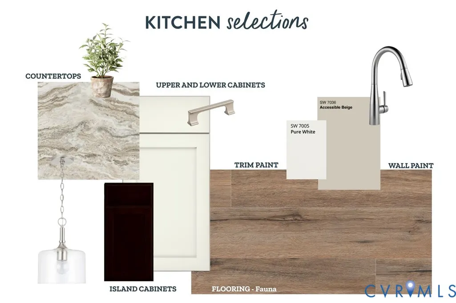
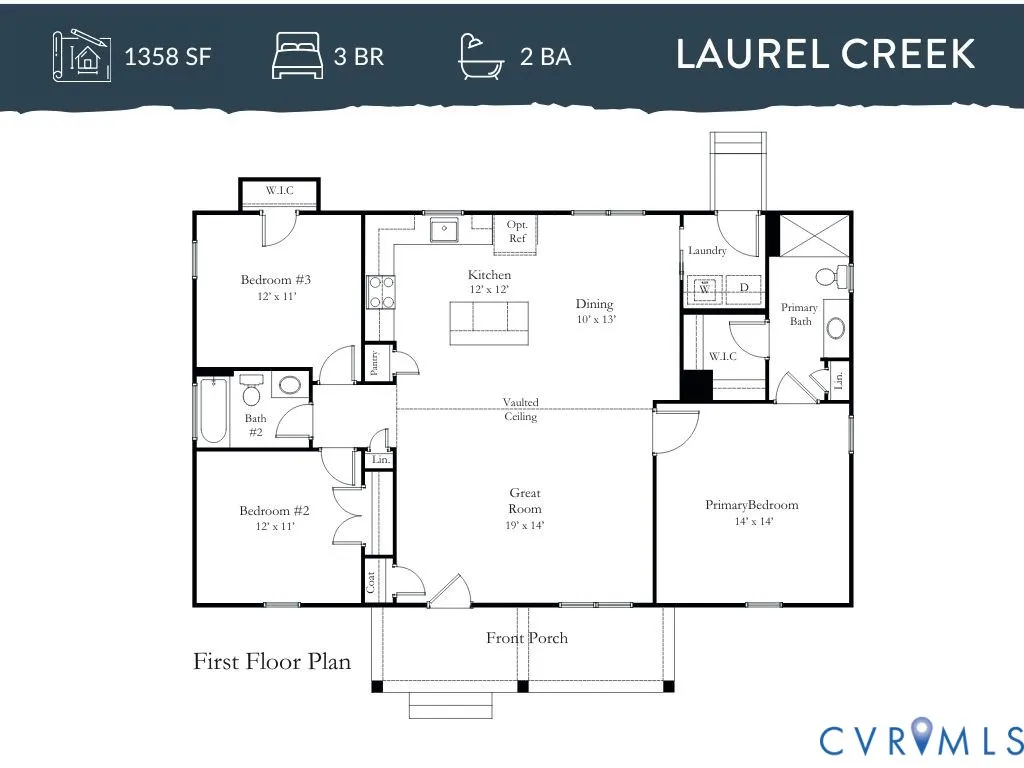
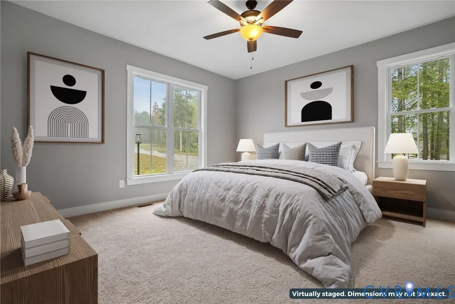
Enjoy the peace of country living with the confidence of move in ready brand-new construction! Living in Wakefield offers a peaceful, affordable small-town lifestyle with a strong sense of community & deep local traditions! The Laurel Creek, built by Rock River Homes, offers 1,358 sq.ft. with 3 bedrooms and 2 full baths that comfortably works for so many in any season of life! Just inside the front door you are greeted with an open floor plan, vaulted ceilings, recessed lighting & oversized windows! The kitchen is complete with LVP flooring, upgraded Level 2 Fantasy Brown granite countertops, an island, pantry, Merillat cabinetry & more! The generous primary bedroom does not disappoint with 9 ft. ceilings & primary bath ensuite that also includes granite countertops! Nothing is missing here from the conditioned crawlspace, air sealing package, 14 SEER Trane heat pump & a One Year Builders Home Warranty! End your home search today and enjoy the peace of mind this new home offers!
| Elementary School | Middle School | High School |
|---|---|---|
| Sussex Central Elementary School | Sussex Central Middle School | Sussex Central High School |
| Price History | |
|---|---|
| 2/9/2026 | Listed $344,900 |
| 6/26/2026 | 4$329,900 |
General Features
| Interior Features | Bedroom on Main Level,Ceiling Fan(s),Cathedral Ceiling(s),Dining Area,Granite Counters,High Ceilings,Kitchen Island,Bath in Primary Bedroom,Pantry,Recessed Lighting,Walk-In Closet(s) |
|---|---|
| Sewer | Public Sewer |
| Heating | Heat Pump,None |
| Cooling | Heat Pump |
| Possession | Other |
| Roof | Shingle |
| Appliances | Dishwasher,Exhaust Fan,Electric Cooking,Electric Water Heater,Microwave,Oven |
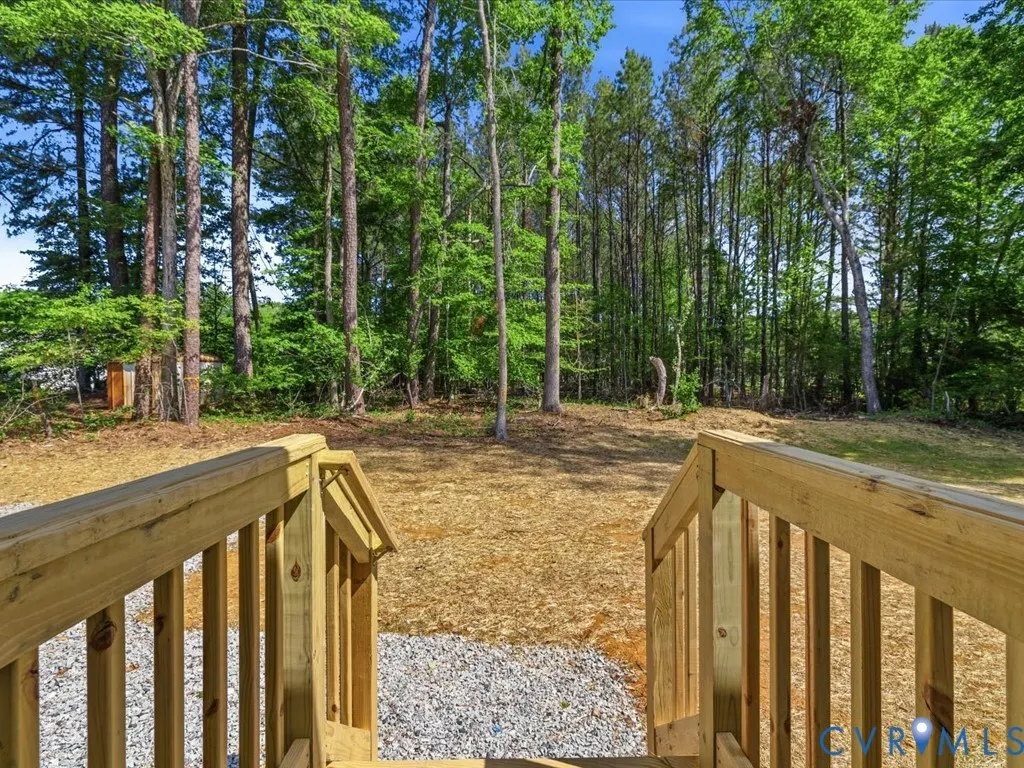
| Exterior Features | Lighting,Porch,Unpaved Driveway |
| Patio/Porch Features | Rear Porch,Front Porch,Stoop,Porch |
| Architectural Style | Craftsman |
| Pool Features | None |
| Security Features | Smoke Detector(s) |
| Construction Materials | Drywall,Frame,Vinyl Siding |
| Year Built | 2026 |
| Stories | 1 |
| Levels | One |
| Property SubType | Single Family Residence |
| Tax Year | 2026 |
| Percent Ownership | Corporate |
| County | Sussex |
| New Construction | true |
| Property Type | Residential |
| Subdivision Name | None |
| Garage Y/N | false |
| Total Rooms | 5 |
| Full Baths | 2 |
| Status | Pending |
| Directions | From 460 / S. Country Drive turn Right onto W. Church St. Continue to Main Street and turn Right. Follow Main St. to Right on Nicholson Dr. Sign. |
| High School | Sussex Central |
| Disclosures | Exempt Disclaimer |
| MLS Area | 71 - Sussex |
| Lot Size Units | Acres |
| Waterfront Y/N | false |
| Elementary School | Sussex Central |
| Year Built Details | Under Construction |
| Middle/Junior High School | Sussex Central |
| Property Condition | New Construction,Under Construction |
| Days on Market | 170 |
| Standard Status | Pending |
| Ownership Type | Corporation |
| Property Sub Type Additional | Single Family Residence |
Interior Features
| Basement | Crawl Space |
|---|---|
| Flooring | Partially Carpeted,Vinyl |
| Total Stories | 1 |
| Basement (Y/N) | false |
| Air Conditioning Y/N | true |
| Heating Y/N | false |
| Window Features | Screens |
| BuyerOfficeEmail | marketcenter921@gmail.com |
| Laundry Features | Washer Hookup,Dryer Hookup |
| Total Bedrooms | 3 |
| LivingAreaSource | Builder |
| Total Baths | 2 |
Exterior Features
| Parking Features | Driveway,Off Street,Unpaved |
|---|---|
| Lot Features | Buildable,Landscaped |
| Water Source | Public |
| Lot Size Area | 0.526 |
| Lot Size Acres | 0.526 |
Amenities
- Foreclosure
- Views
- Short Sale
- New Construction
- Adult 55+
- Lease To Own
- No HOA Fees
- Furnished
- Primary On Main
- Air Conditioning
- Seller Finance
- Green
- Fixer Upper
- Horse
- Golf
- Fireplace
- Deck
- Garage
- Basement
- Pool
Property vs Single Family Average in 23888
Price
Year Built
 All or a portion of the multiple listing information is provided by the Central Virginia Regional Multiple Listing Service, LLC, from a copyrighted compilation of listings. All CVR MLS information provided is deemed reliable but is not guaranteed accurate. The compilation of listings and each individual listing are ©2026 Central Virginia Regional Multiple Listing Service, LLC. All rights reserved.
All MLS listings are © 2026 Central Virginia Regional Multiple Listing Service, LLC. All
All or a portion of the multiple listing information is provided by the Central Virginia Regional Multiple Listing Service, LLC, from a copyrighted compilation of listings. All CVR MLS information provided is deemed reliable but is not guaranteed accurate. The compilation of listings and each individual listing are ©2026 Central Virginia Regional Multiple Listing Service, LLC. All rights reserved.
All MLS listings are © 2026 Central Virginia Regional Multiple Listing Service, LLC. All
